

Large aerospace mounting plates must remain flat for accurate assembly, load transfer, and alignment between attached components. Machining broad surfaces, pockets, and mounting holes can release residual stress and distort a plate after unclamping. Flatness therefore depends on more than a final facing pass: stock removal, workholding, datum planning, and inspection must be considered together. Aerospace work illustrates these decisions through custom manufacturing services.
Heavy Material Removal Can Distort Large Aerospace Plates
Milling a thick piece of material down to a thinner sheet of material (plate), with pockets and ribs, creates non-uniform removal of material. Stresses that were present before milling will redistribute after milling; also, as an engineer removes material by milling, there will be a force exerted by the cutter that causes the plate to move. Thus, although a plate appears flat while it is clamped, it can spring or twist upon release. Thin webs and unsupported spans are particularly susceptible to this type of deformation.
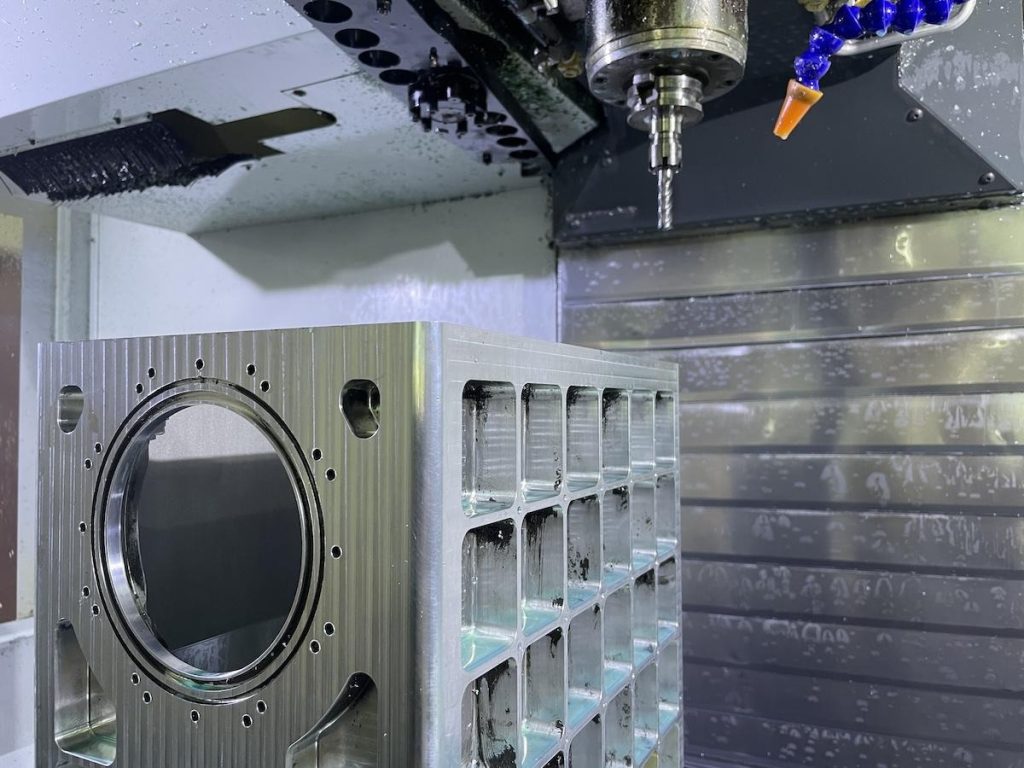
Although 5-axis CNC machining alone does not ensure that the parts will be flat, it is necessary to control both how much material is being removed and at what times. Aluminum plates tend to deform under conditions where they have thin cross-sections, and/or have been machined with uneven pocketing. In addition to retaining residual stresses resulting from previous machining processes, steel blanks often retain residual stresses from stock production.
In an aerospace project, a 45# steel component that was 68 × 68 × 40 mm in size required considerable removal of material from a solid blank and machining on all six sides of the component. The geometric relationships between the various features of the component had to be maintained within ± .02mm. As such, controlling deformation became critical. The component would face the same problems with regard to stress release as did the plate.
Machining Sequence and Workholding Determine Final Stability
The effective strategy will distinguish roughing from fine machining where the former will remove most of the stock with a slight allowance. The work piece can then undergo stress relieving after which the true dimensions will be established. Fine machining only removes the allowance with minimal force being exerted that may cause bending of the part. Changing sides/pockets will prevent concentration of removal.
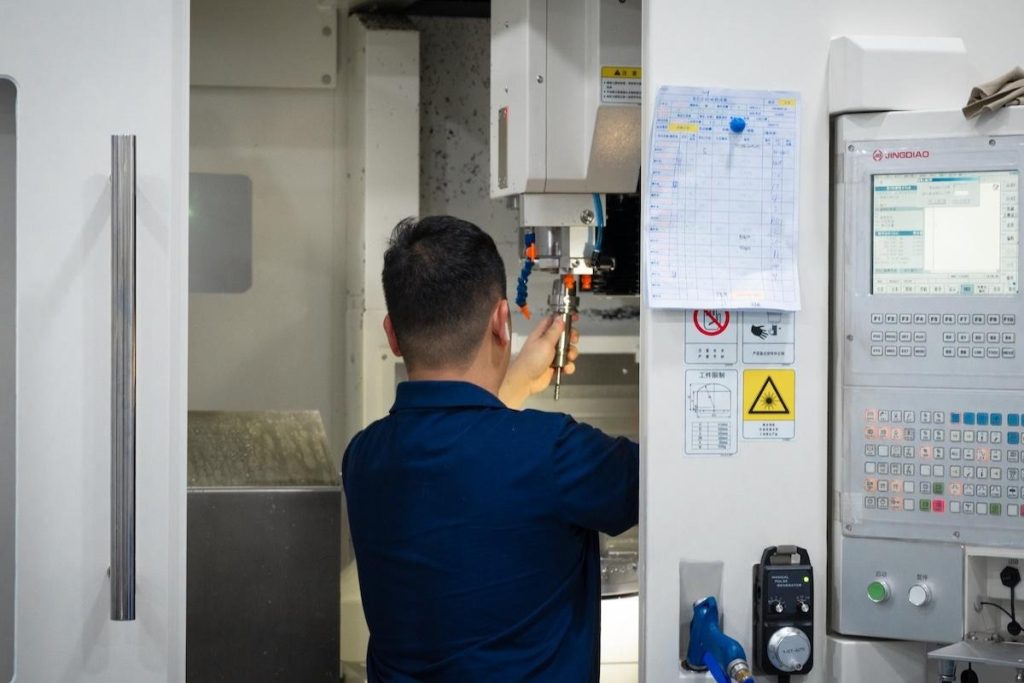
In this case, steel parts were machined such that 0.5 mm of allowance remained on each side when rough machining was done from all six directions. This was followed by annealing to relieve internal stresses. The allowance accounted for any movement and provided material for correction. The datum plane was created through grinding and was established as the primary datum before CNC metal machining was performed using the five axis machine.
For a large plate, fixtures should use datum pads while supporting the part without obstructing tool access. These services add value when they include review of the machining plan, stock allowance, fixture contact points, and sequence before cutting begins—not simply execution of a drawing.
Controlling Flatness and Interface Accuracy Through Inspection
Flatness shall be inspected on the part without machining clamps in place or support. On plates, inspecting along a grid will help identify slope vs. local bowing and determine if the fixture applied enough pressure to hide elastic deformation during cutting. It is necessary to document the support method so that all future inspections are conducted under identical conditions. A surface plate and an indicator show variability; a CMM is used to map surfaces and datum features. Probing only at the four corners can cause an engineer to overlook a central bow. It is difficult to compare readings when the parts have been placed in different supports. Temperature stability limits the amount of variation that can occur in measurements.
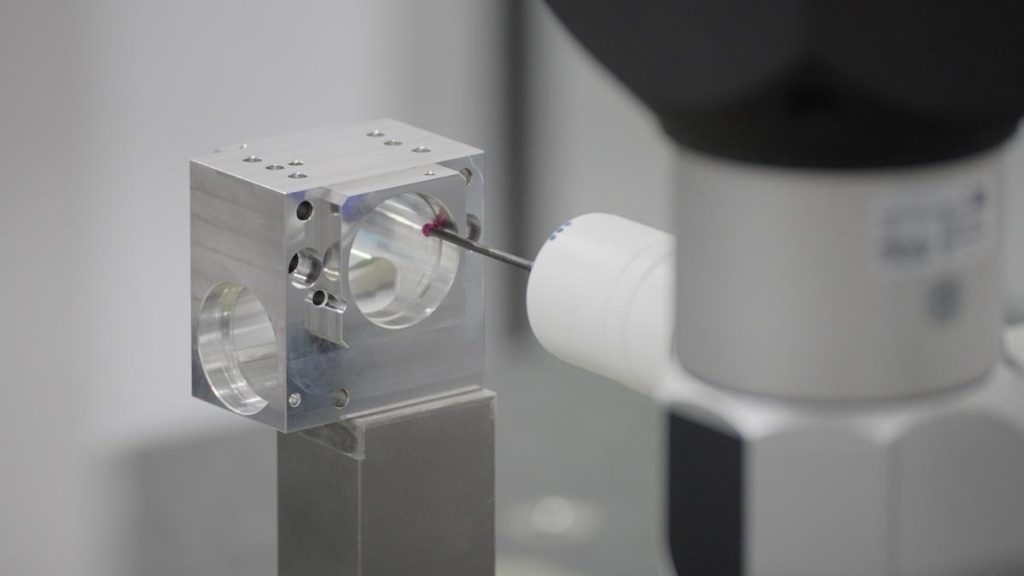
In addition to controlling the machining process through documented inspection, repeatability in CNC machining processes is important for repeat orders. In the steel project, prior to establishing all feature locations, the datum surface was machined flat. Geometric tolerances of .02mm and H7 hole diameters were established to guide finish machining. To ensure accuracy when placing mounting plates, verify the datum plane location of the holes, as well as the parallelism and perpendicularity of the holes. While 5-axis CNC machining reduces errors associated with setting up a job, it must still be measured to ensure the results.
Repeatability in CNC metal machining requires that similar checks be made on every item in the batch; merely approving the first item does not provide assurance of quality. Custom manufacturing services should clearly define inspection points and acceptable standards for each product prior to commencing production.
Conclusion
Flat aerospace plates result from managing stress and geometry throughout production, not relying on a final skim cut. Balanced roughing, planned allowances, stress relief where appropriate, stable workholding, and datum-led finishing limit distortion. The aerospace steel-part example shows how these controls work together under demanding tolerances. Inspection verifies surface flatness and the interfaces that determine assembly accuracy, supporting repeatable production.


